
Apartment G5
€250,000
€5,779 / m² gross · €6,695 / m² net
Net37.34 m²
Outdoor areaBalcony 5.92 m²
Gross43.26 m²
Lowest price among available apartments.
 Film · 137 sec
The video loads from YouTube when clicked.
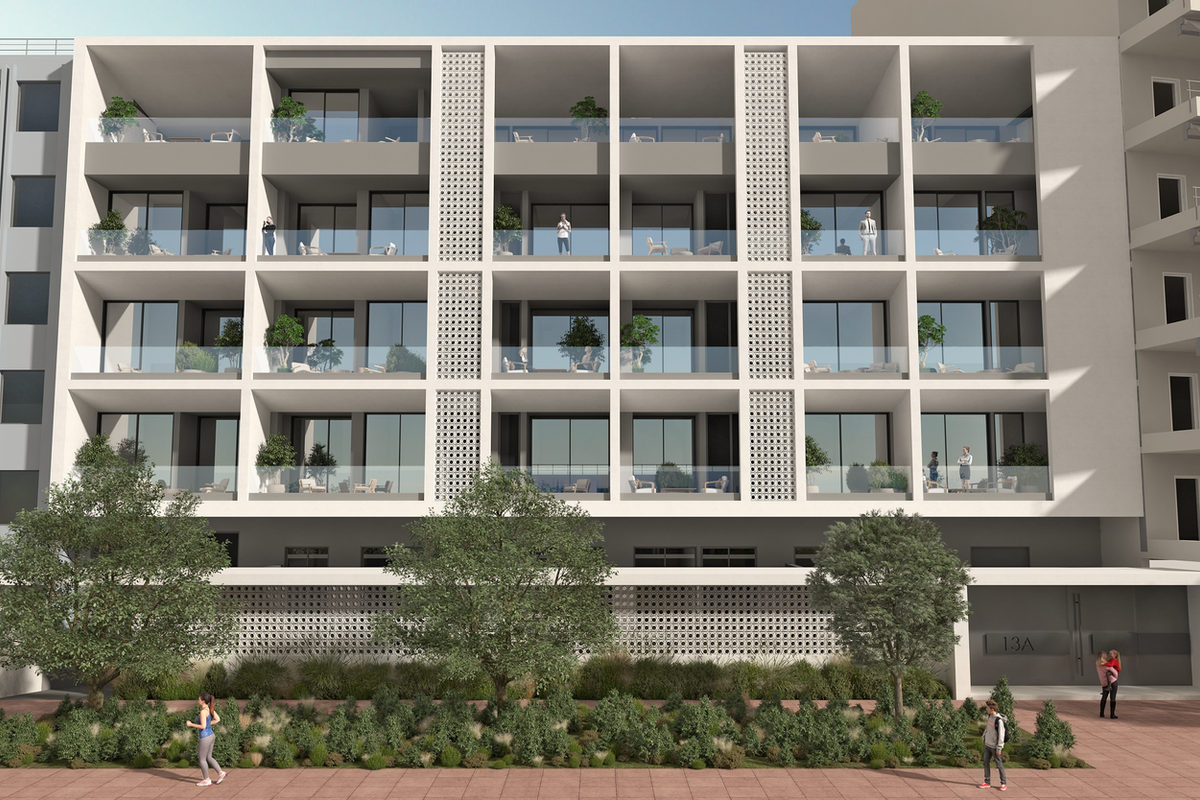
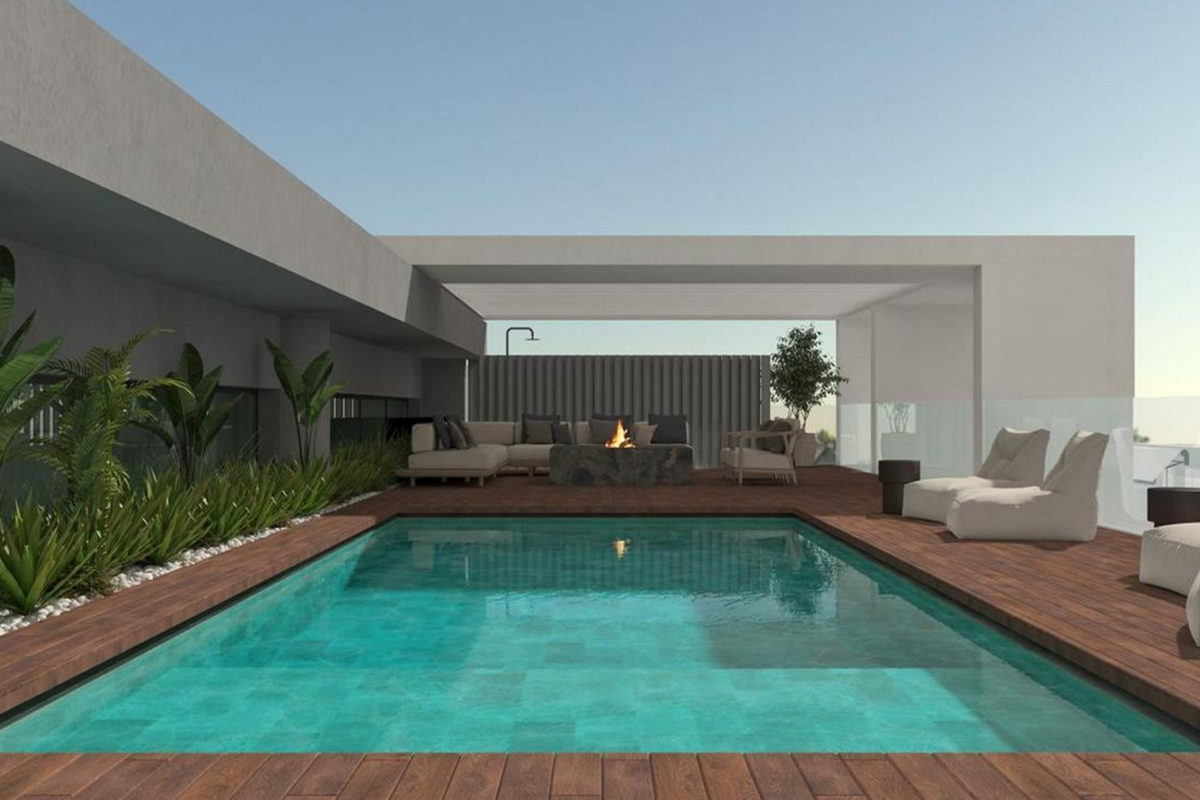
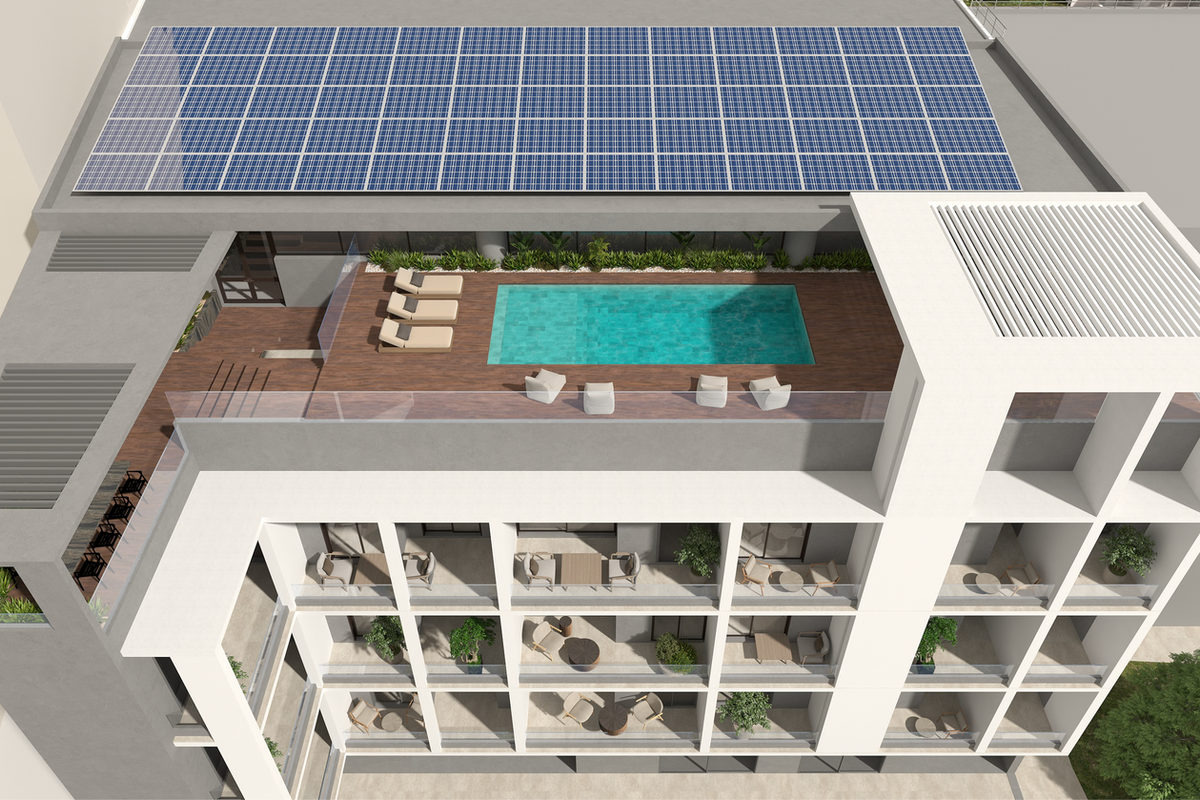
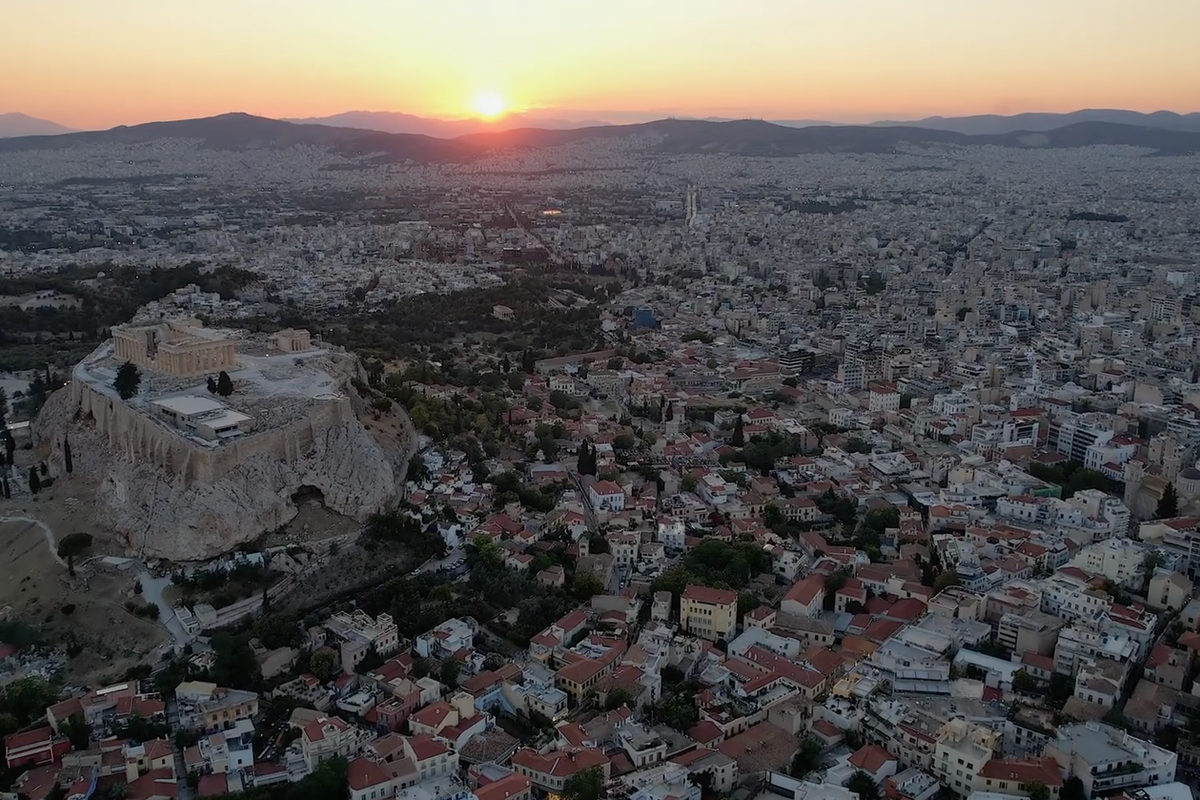
This project is the conversion of an existing block into 57 apartments with a rooftop pool; in Akademia Platonos — an inner district adjacent to central Athens, with a local rather than tourist character: a residential fabric inhabited year-round and a visible momentum of renewal.
The mix is unusually broad for a single building: 1-bed, 2-bed and 3-bed plans side by side, net areas 40 – 92.29 m², balconies 4 – 30 m², top floor terraces 42 – 53 m² and prices €€250,000 – €€360,000. In our inventory reconciliation dated 18 September 2026, 57 of the 35 apartments are available and the majority of these are 2-bed plans — we verify the number of rooms from the developer’s floor plans, not the marketing copy, and we confirm the count in writing for any specific apartment.
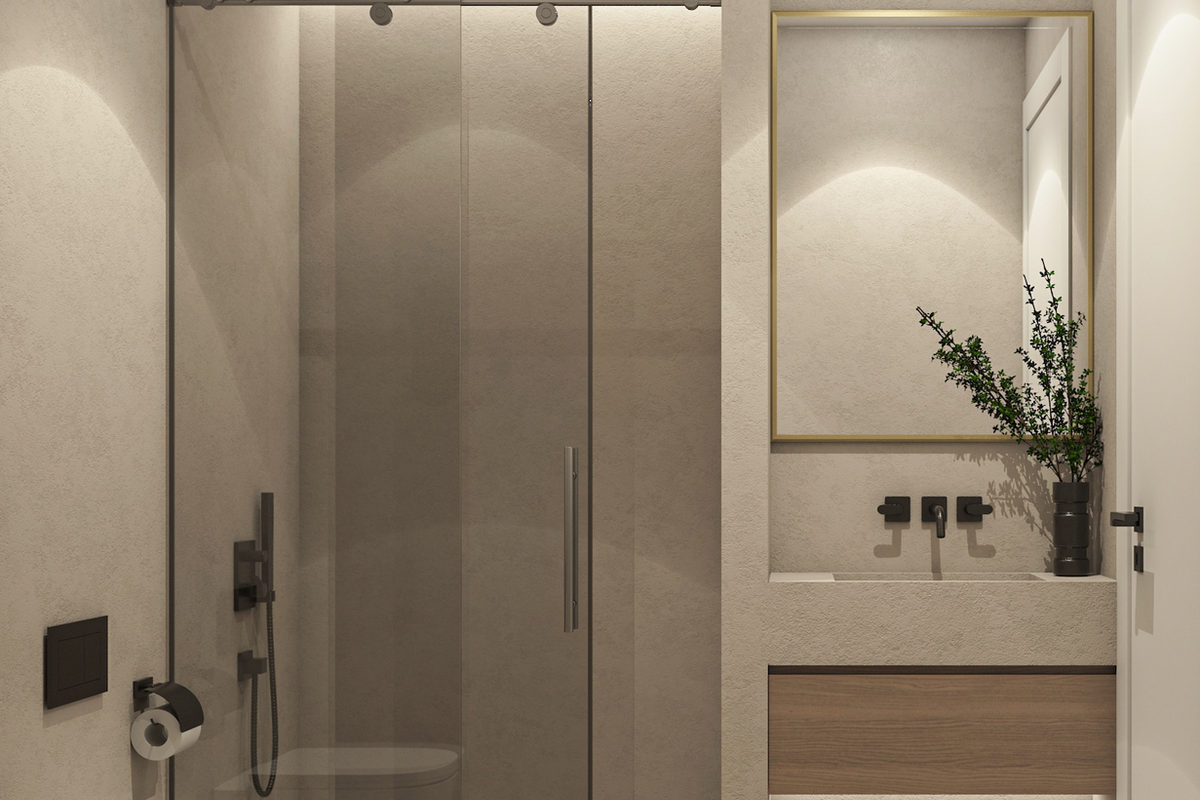
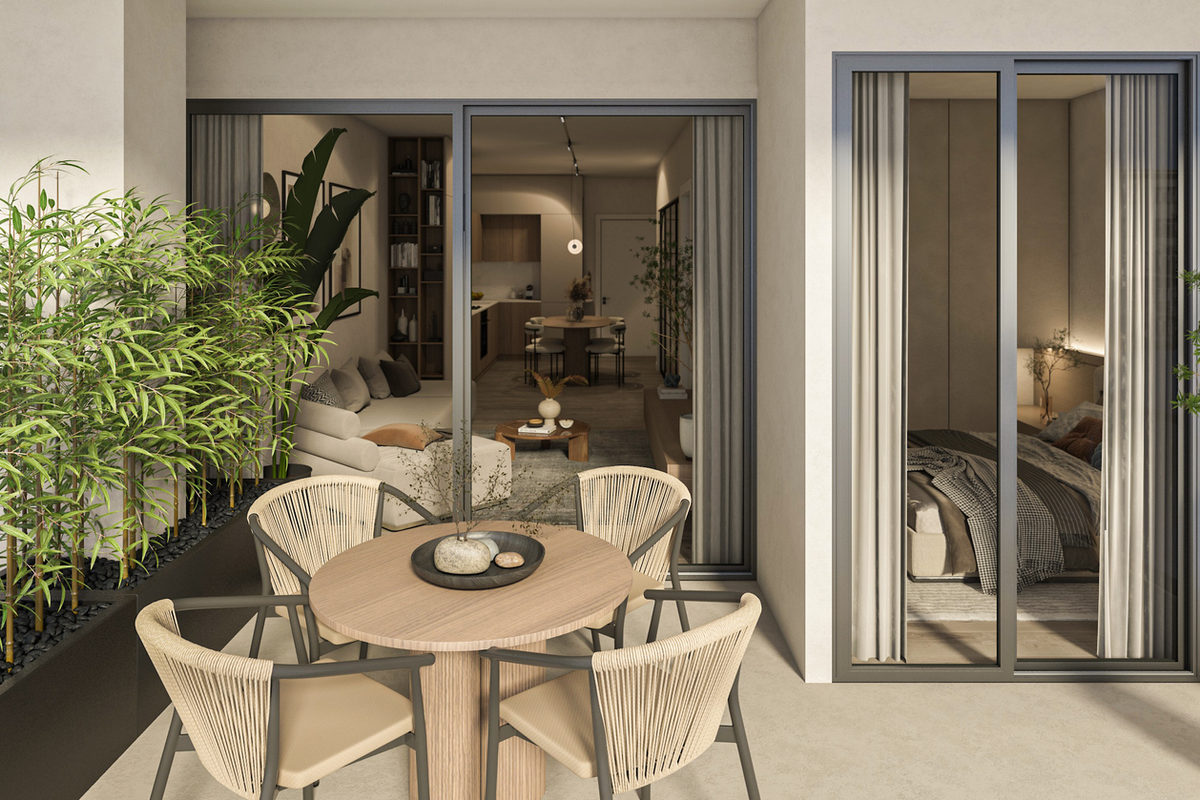
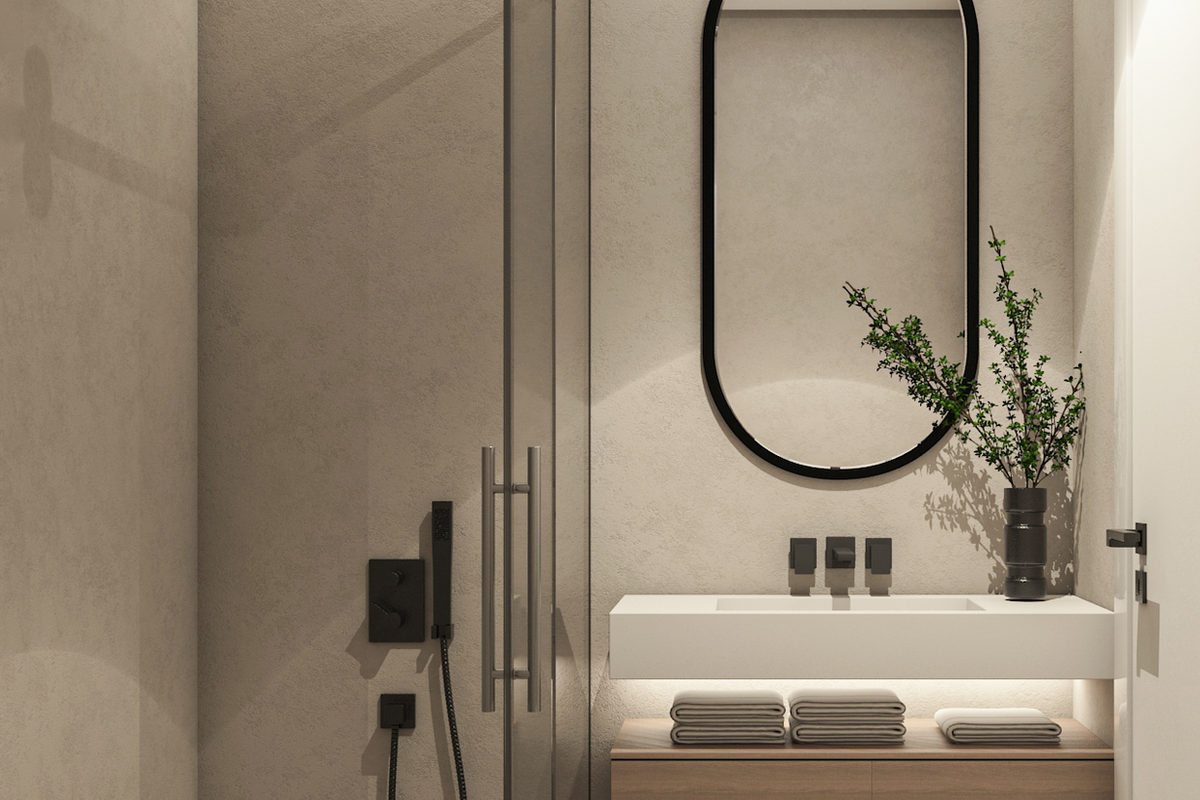
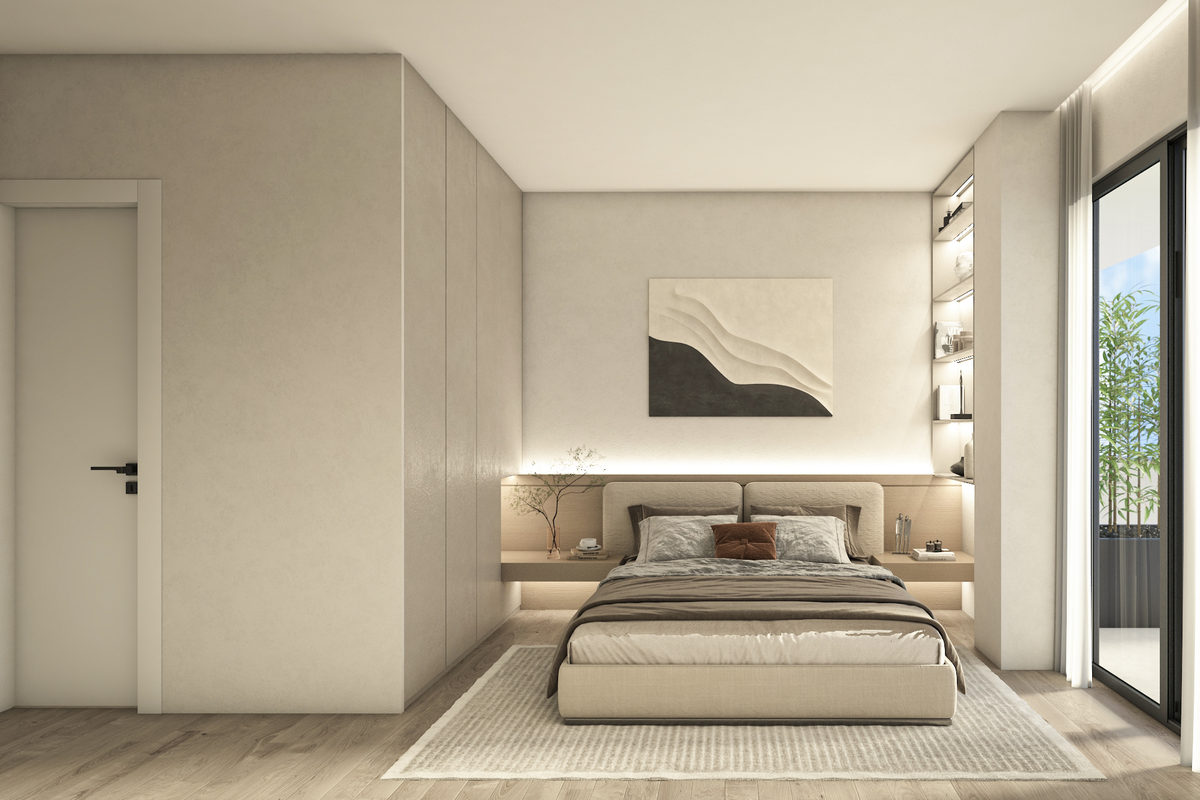
The most important point here is delivery, and delivery is staged rather than building-wide. During our own site visit on 10 July 2026, the garden floor and first floor were completed and keys were being handed over; the upper floors were in the finishing stages. The second and third floors were stated as 2026, and the building as a whole — including common areas and the rooftop pool — as May 2027. We confirm in writing, apartment by apartment, whether a specific unit is finished today before presenting it to you. Delivery is fully furnished including white goods; en-suite bathrooms, parquet floors and elevators are in the specifications.
Transportation operates via the metro station serving the district; central stations are a few stops away — a district where one can live without a car. The underground museum planned for the archaeological park is the most concrete cultural project in the area and supports the medium-term value table. The honest counterweight is the location premium: this is a central but modest address, it lacks coastal brand value; therefore, the justification is not prestige, but the square footage and the established, year-round tenant base.
Our take: this is an address where a portion of the building can be taken over today, but it is not a finished building and we will not present it as such. Entry to 2-bed A3 — 58.38 m², €310,000; among the units actually available, the best figure per square meter is G7 — 55.40 m² at the ground level, €265,000, which is €4,783 per net m². The only open item is the May 2027 common area date: a season will pass without a pool and we are stating this upfront. We provide how this date is secured in the contract, along with the payment plan and title deed schedule, in writing at the offer stage.
Project presentation page · Listing page · Area report · Investment feasibility · ▶ Site video
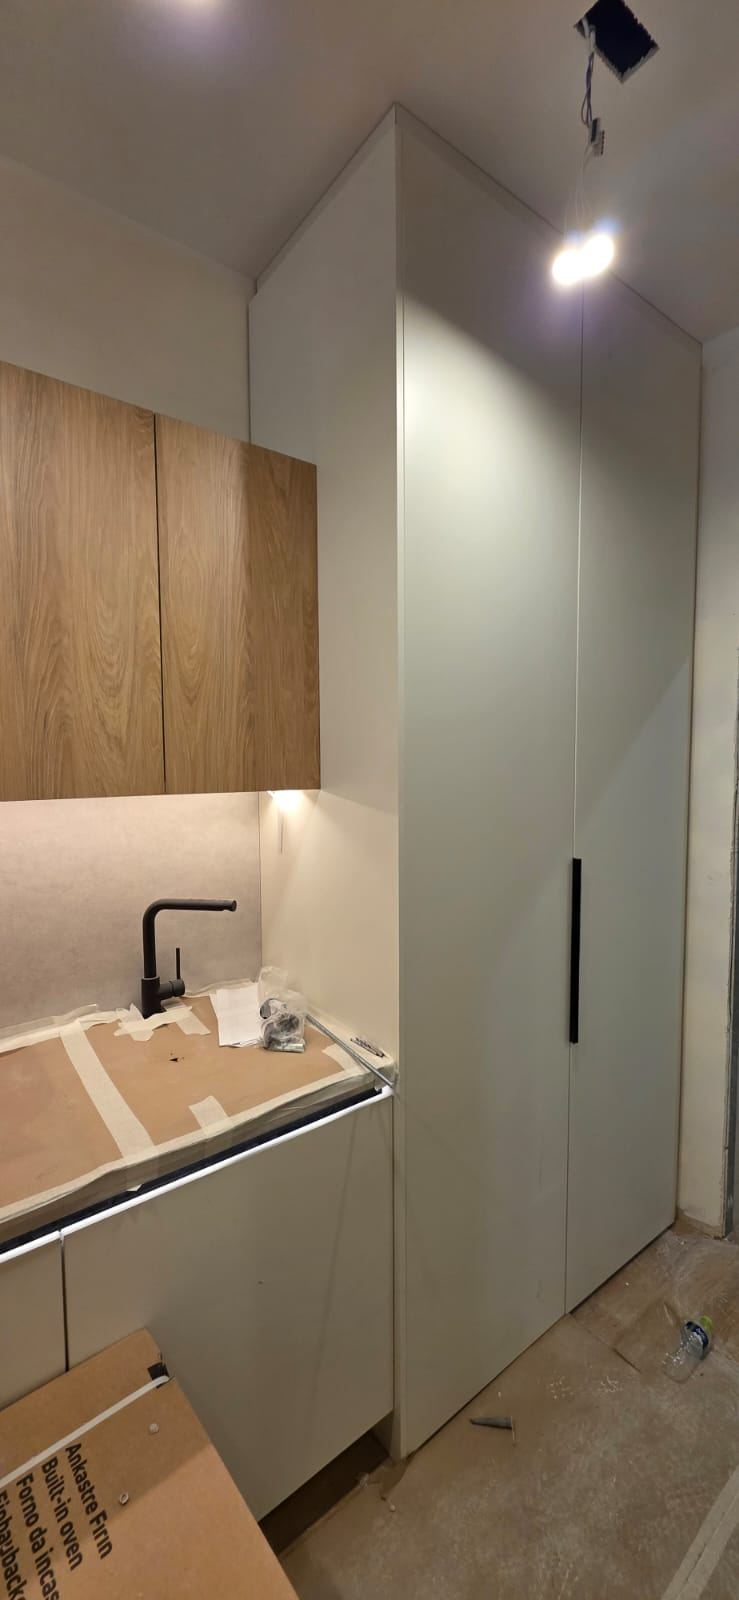
We filmed the construction site ourselves: floor-by-floor progress, key-ready apartments, and the common area schedule. The report opens within this page; you can watch the videos here.
Location is shown with a circle at the district level; the exact address is shared upon signing the Digital Viewing Protocol.
Distances are as the crow flies from the district centre (OpenStreetMap); airport travel time is by car in non-peak traffic. Information is confirmed in writing prior to an offer.
| Apartment | Floor | Type | Net m² | Outdoor area | Gross m² | Price | € / m² net | € / m² gross | Bathrooms | Plan |
|---|---|---|---|---|---|---|---|---|---|---|
| BS1 Reserved Balcony 22 m² | Garden floor | 3-bed | 92.29 | Balcony 22 m² | 114.29 | €340,000 | €3,684 | €2,975 | — | |
| BS2 Sold Balcony 28.6 m² | Garden floor | 2-bed | 80.95 | Balcony 28.6 m² | 109.55 | Sold | — | — | — | |
| BS4 Sold Balcony 15 m² | Garden floor | 3-bed | 91.20 | Balcony 15 m² | 106.20 | Sold | — | — | — | |
| BS3 Ready Reserved Balcony 17.1 m² | Garden floor | 2-bed | 79.57 | Balcony 17.1 m² | 96.67 | €300,000 | €3,770 | €3,103 | — | |
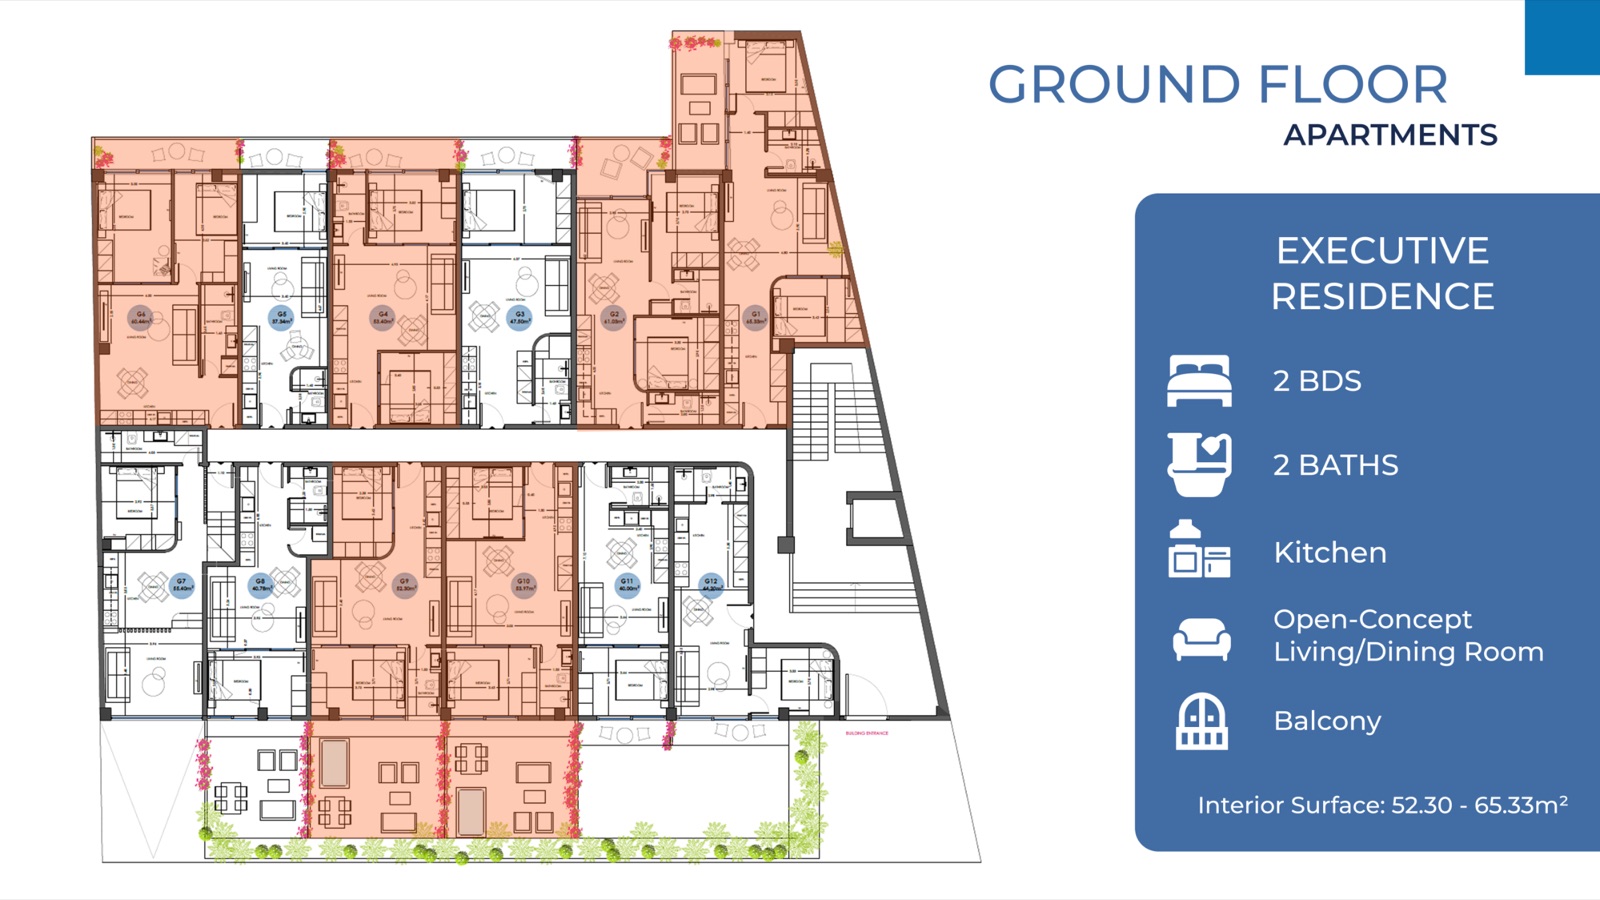
| G1 Balcony 11.8 m² | Ground | 2-bed | 65.33 | Balcony 11.8 m² | 77.13 | €330,000 | €5,051 | €4,278 | 1 | |
| G2 Balcony 5.05 m² | Ground | 2-bed | 61.03 | Balcony 5.05 m² | 66.08 | €320,000 | €5,243 | €4,843 | 2 | |
| G3 Balcony 5.87 m² | Ground | 1-bed | 47.50 | Balcony 5.87 m² | 53.37 | €260,000 | €5,474 | €4,872 | 1 | |
| G4 Balcony 6.8 m² | Ground | 2-bed | 53.40 | Balcony 6.8 m² | 60.20 | €300,000 | €5,618 | €4,983 | 1 | |
| G5 Our pick Balcony 5.92 m² | Ground | 1-bed | 37.34 | Balcony 5.92 m² | 43.26 | €250,000 | €6,695 | €5,779 | 1 | |
| G6 Balcony 7.67 m² | Ground | 2-bed | 60.44 | Balcony 7.67 m² | 68.11 | €315,000 | €5,212 | €4,625 | 1 | |
| G7 | Ground | 1-bed | 55.40 | — | 55.40 | €265,000 | €4,783 | €4,783 | 1 | |
| G8 Reserved Balcony 18.32 m² | Ground | 1-bed | 40.78 | Balcony 18.32 m² | 59.10 | €275,000 | €6,744 | €4,653 | — | |
| G9 Our pick Balcony 18.8 m² | Ground | 2-bed | 52.30 | Balcony 18.8 m² | 71.10 | €320,000 | €6,119 | €4,501 | 1 | |
| G10 Balcony 16.57 m² | Ground | 2-bed | 53.97 | Balcony 16.57 m² | 70.54 | €320,000 | €5,929 | €4,536 | 1 | |
| G11 Reserved Balcony 17.85 m² | Ground | 1-bed | 40.00 | Balcony 17.85 m² | 57.85 | €275,000 | €6,875 | €4,754 | 1 | |
| G12 Reserved Balcony 21.94 m² | Ground | 1-bed | 44.20 | Balcony 21.94 m² | 66.14 | €295,000 | €6,674 | €4,460 | — | |
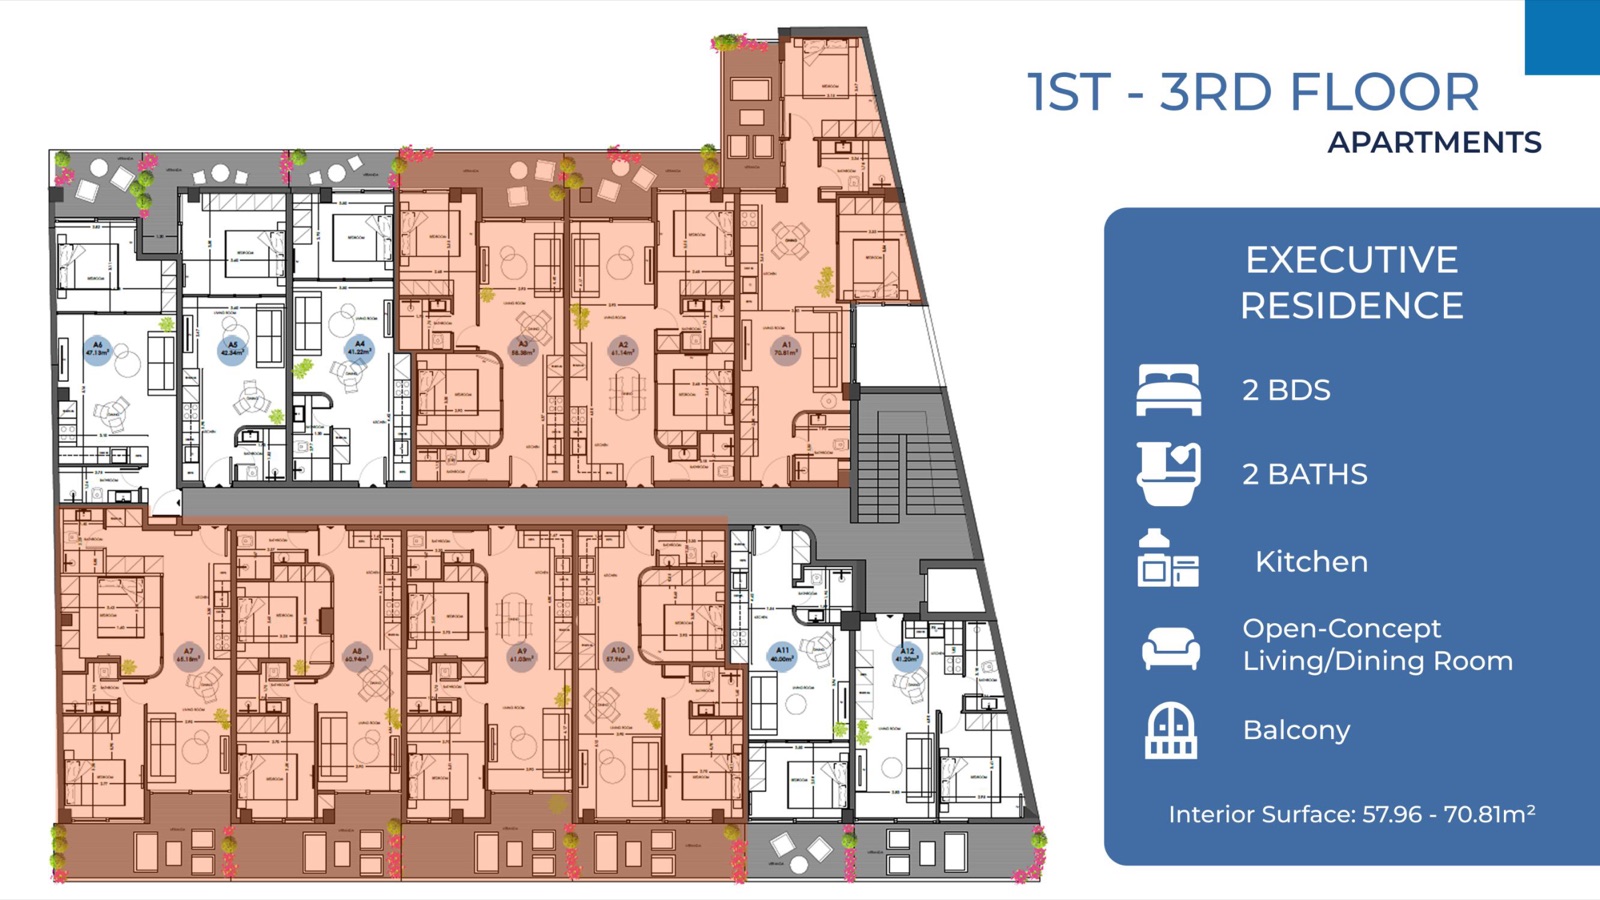
| A4 Sold Balcony 4.8 m² | 1 | 1-bed | 41.22 | Balcony 4.8 m² | 46.02 | Sold | — | — | — | |
| A5 Sold Balcony 9.4 m² | 1 | 1-bed | 42.34 | Balcony 9.4 m² | 51.74 | Sold | — | — | — | |
| A6 Sold Balcony 3.8 m² | 1 | 1-bed | 47.13 | Balcony 3.8 m² | 50.93 | Sold | — | — | — | |
| A7 Sold Balcony 12.14 m² | 1 | 2-bed | 65.18 | Balcony 12.14 m² | 77.32 | Sold | — | — | — | |
| A11 Sold Balcony 7.85 m² | 1 | 1-bed | 40.00 | Balcony 7.85 m² | 47.85 | Sold | — | — | 1 | |
| A12 Sold Balcony 10.5 m² | 1 | 1-bed | 41.20 | Balcony 10.5 m² | 51.70 | Sold | — | — | 1 | |
| A10 Ready Reserved Balcony 11.8 m² | 1 | 2-bed | 57.96 | Balcony 11.8 m² | 69.76 | €320,000 | €5,521 | €4,587 | — | |
| A1 Ready Our pick Balcony 11.8 m² | 1 | 2-bed | 70.81 | Balcony 11.8 m² | 82.61 | €340,000 | €4,802 | €4,116 | — | |
| A2 Ready Reserved Balcony 6.7 m² | 1 | 2-bed | 61.14 | Balcony 6.7 m² | 67.84 | €325,000 | €5,316 | €4,791 | — | |
| A3 Ready Reserved Balcony 7.6 m² | 1 | 2-bed | 58.38 | Balcony 7.6 m² | 65.98 | €310,000 | €5,310 | €4,698 | — | |
| A8 Ready Reserved Balcony 11.8 m² | 1 | 2-bed | 60.94 | Balcony 11.8 m² | 72.74 | €330,000 | €5,415 | €4,537 | — | |
| A9 Ready Reserved Balcony 11.8 m² | 1 | 2-bed | 61.03 | Balcony 11.8 m² | 72.83 | €330,000 | €5,407 | €4,531 | — | |
| B1 Reserved Balcony 11.8 m² | 2 | 2-bed | 70.81 | Balcony 11.8 m² | 82.61 | €350,000 | €4,943 | €4,237 | 2 | |
| B2 Reserved Balcony 6.7 m² | 2 | 2-bed | 61.14 | Balcony 6.7 m² | 67.84 | €335,000 | €5,479 | €4,938 | 2 | |
| B3 Balcony 7.6 m² | 2 | 2-bed | 58.38 | Balcony 7.6 m² | 65.98 | €320,000 | €5,481 | €4,850 | 2 | |
| B4 Sold Balcony 4.8 m² | 2 | 1-bed | 41.22 | Balcony 4.8 m² | 46.02 | Sold | — | — | 1 | |
| B5 Sold Balcony 9.4 m² | 2 | 1-bed | 42.34 | Balcony 9.4 m² | 51.74 | Sold | — | — | 1 | |
| B6 Sold Balcony 3.8 m² | 2 | 1-bed | 47.13 | Balcony 3.8 m² | 50.93 | Sold | — | — | 1 | |
| B7 Reserved Balcony 12.14 m² | 2 | 2-bed | 65.18 | Balcony 12.14 m² | 77.32 | €350,000 | €5,370 | €4,527 | 2 | |
| B8 Sold Balcony 11.8 m² | 2 | 2-bed | 60.94 | Balcony 11.8 m² | 72.74 | Sold | — | — | 2 | |
| B9 Reserved Balcony 11.8 m² | 2 | 2-bed | 61.03 | Balcony 11.8 m² | 72.83 | €340,000 | €5,571 | €4,668 | 2 | |
| B10 Reserved Balcony 11.8 m² | 2 | 2-bed | 57.96 | Balcony 11.8 m² | 69.76 | €330,000 | €5,694 | €4,731 | 2 | |
| B11 Sold Balcony 7.85 m² | 2 | 1-bed | 40.00 | Balcony 7.85 m² | 47.85 | Sold | — | — | 1 | |
| B12 Sold Balcony 10.5 m² | 2 | 1-bed | 41.20 | Balcony 10.5 m² | 51.70 | Sold | — | — | 1 | |
| C1 Sold Balcony 11.8 m² | 3 | 2-bed | 70.81 | Balcony 11.8 m² | 82.61 | Sold | — | — | 2 | |
| C2 Balcony 6.7 m² | 3 | 2-bed | 61.14 | Balcony 6.7 m² | 67.84 | €345,000 | €5,643 | €5,085 | 2 | |
| C3 Balcony 7.6 m² | 3 | 2-bed | 58.38 | Balcony 7.6 m² | 65.98 | €330,000 | €5,653 | €5,002 | 2 | |
| C4 Reserved Balcony 4.8 m² | 3 | 1-bed | 41.22 | Balcony 4.8 m² | 46.02 | €270,000 | €6,550 | €5,867 | 1 | |
| C5 Reserved Balcony 9.4 m² | 3 | 1-bed | 42.34 | Balcony 9.4 m² | 51.74 | €270,000 | €6,377 | €5,218 | 1 | |
| C6 Reserved Balcony 3.8 m² | 3 | 1-bed | 47.13 | Balcony 3.8 m² | 50.93 | €290,000 | €6,153 | €5,694 | 1 | |
| C7 Reserved Balcony 12.14 m² | 3 | 2-bed | 65.18 | Balcony 12.14 m² | 77.32 | €360,000 | €5,523 | €4,656 | 2 | |
| C8 Balcony 11.8 m² | 3 | 2-bed | 60.94 | Balcony 11.8 m² | 72.74 | €350,000 | €5,743 | €4,812 | 2 | |
| C9 Reserved Balcony 11.8 m² | 3 | 2-bed | 61.03 | Balcony 11.8 m² | 72.83 | €350,000 | €5,735 | €4,806 | 2 | |
| C10 Reserved Balcony 11.8 m² | 3 | 2-bed | 57.96 | Balcony 11.8 m² | 69.76 | €340,000 | €5,866 | €4,874 | 2 | |
| C11 Sold Balcony 7.85 m² | 3 | 1-bed | 40.00 | Balcony 7.85 m² | 47.85 | Sold | — | — | 1 | |
| C12 Sold Balcony 10.5 m² | 3 | 1-bed | 41.20 | Balcony 10.5 m² | 51.70 | Sold | — | — | 1 | |
| D1 Reserved Balcony 53.65 m² | 4 | 2-bed | 60.18 | Balcony 53.65 m² | 113.83 | €360,000 | €5,982 | €3,163 | 1 | |
| D2 Reserved Balcony 30.72 m² | 4 | 2-bed | 60.95 | Balcony 30.72 m² | 91.67 | €360,000 | €5,906 | €3,927 | 2 | |
| D3 Sold Balcony 24.35 m² | 4 | 2-bed | 60.76 | Balcony 24.35 m² | 85.11 | Sold | — | — | 2 | |
| D4 Sold Balcony 22.62 m² | 4 | 2-bed | 62.56 | Balcony 22.62 m² | 85.18 | Sold | — | — | 2 | |
| D5 Sold Balcony 42.42 m² | 4 | 2-bed | 70.84 | Balcony 42.42 m² | 113.26 | Sold | — | — | 2 |
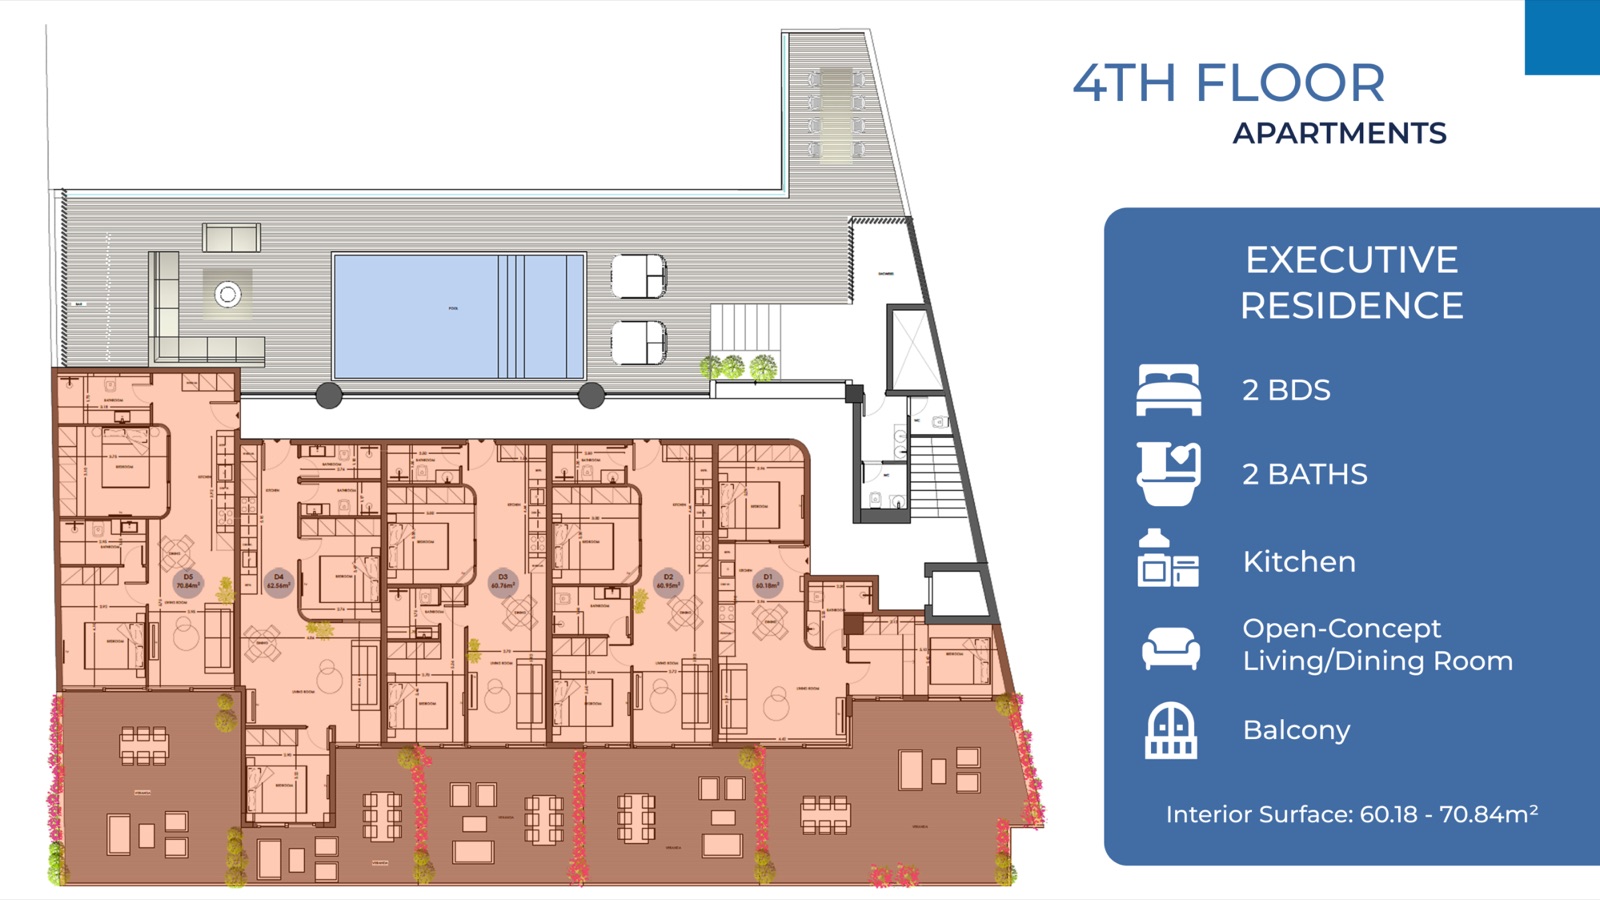
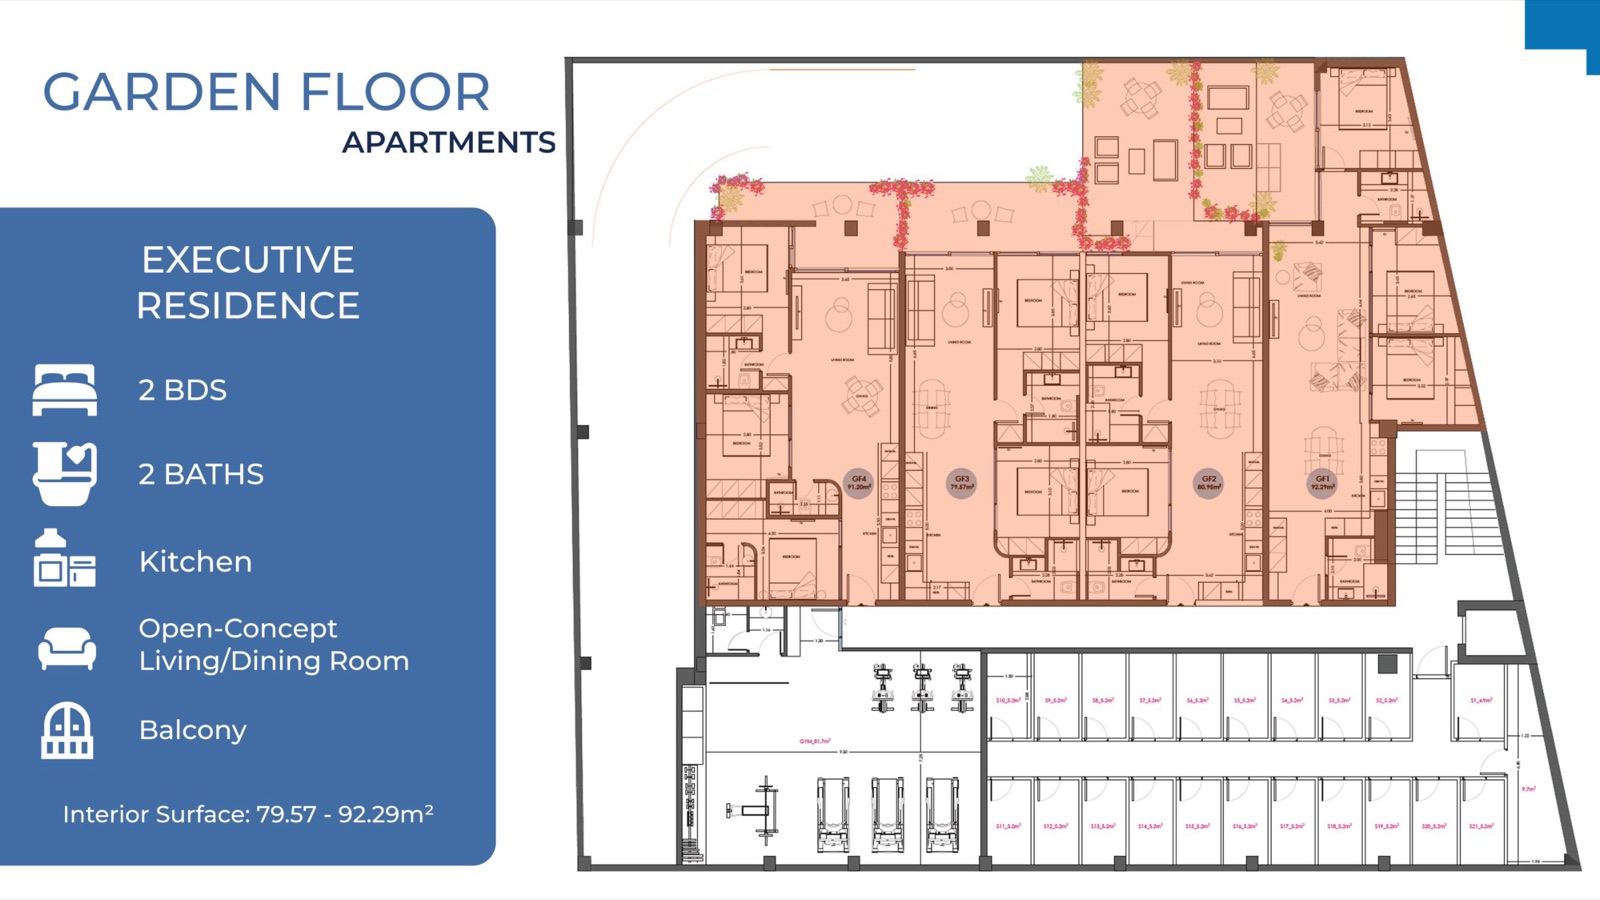
This is not a render: it is our own site footage. The project presentation page containing more images is in the link line at the beginning of this section.
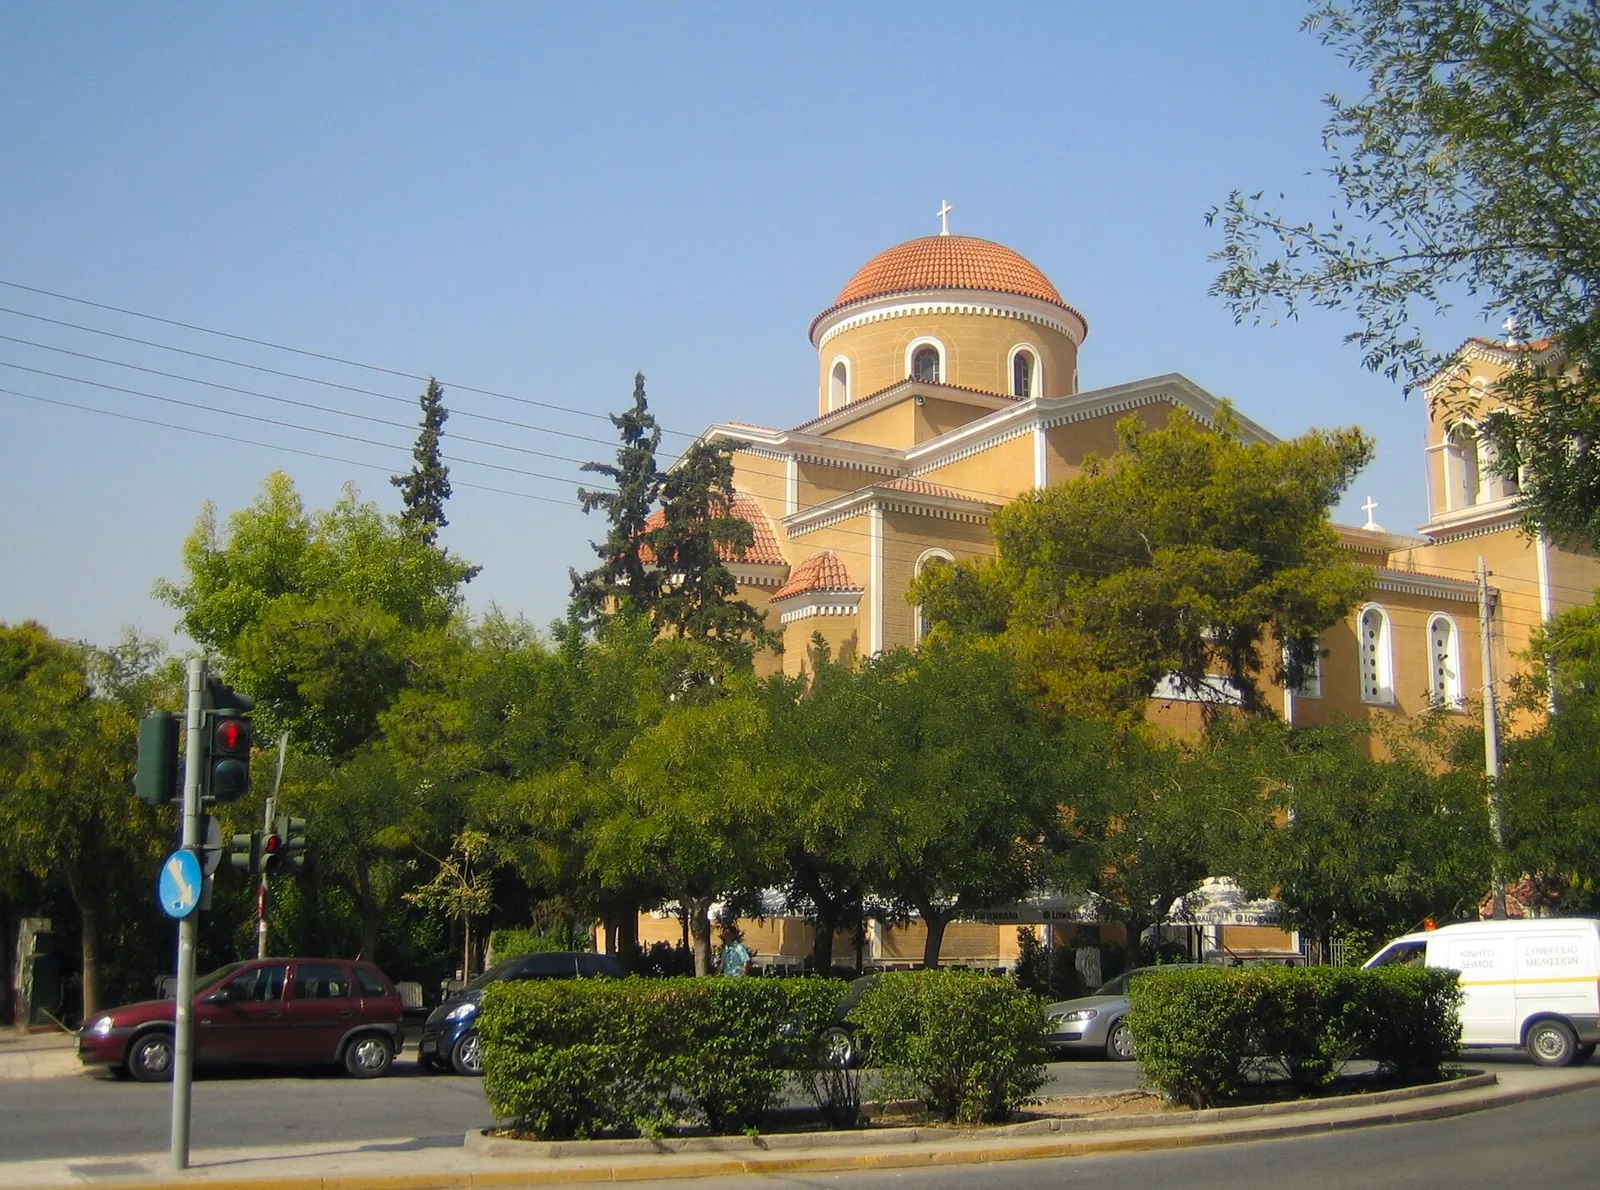
Avla Real Estate Area Report · Akademia Platonos · Athens 4th municipal district · 23 – 24 October 2026. This is a district-level assessment; it does not include a review of a specific apartment.
Akademia Platonos is an inner-city district in the 4th municipal district of the Municipality of Athens, northwest of the historic center. The district center is ~1.8 km from Omonia and ~2.9 km from Syntagma as the crow flies. It takes its name from the archaeological park containing the ruins of Plato’s ancient Academy; the park is the district’s defining open space. Greek sources estimate a population of around 15 thousand in 1 km²; the 2021 population of the 4th municipal district is 87,069. The urban fabric consists of five-to-seven-story residential blocks, daily retail, and a slow but visible renewal. This is a central address, not a prestigious one, and we suggest you read it as such from the start.
There are three sources of demand: proximity to the central transport hub (Larissa Station and Kifisos intercity bus terminal ~1 – 1.1 km), the Agricultural University in Votanikos (~1 km) with short access to central universities, and households avoiding the prices of inner-city districts. On the side of new projects, the most concrete topic is the archaeological park: the Ministry of Culture’s plan includes making the ruins visible, walking paths, lighting, playgrounds, and flood-fire protection; a cooperation agreement for the park renovation and a museum within the park was announced in 2025. News from 2026 reports that implementation is progressing slowly due to funding and inter-institutional coordination; we do not consider the timeline certain yet. An international design competition for the 500-hectare transformation on the Elaionas–Votanikos axis south of the district was announced in July 2026.
English-language schools and their straight-line distances from the district center:
Distance is measured as the crow flies from the Akademia Platonos district center (around the archaeological park) to the school campus (OpenStreetMap); road distance is longer. We have not identified an international school in the center that provides education entirely in English; options are in the northern suburbs. Enrollment conditions should be confirmed with the school.
There is no metro station within the district; access relies on stations within walking distance. The nearest rail point is Larissa Station at ~1 km: here, Metro Line 2, the suburban train (Proastiakos) to the airport and Piraeus, and intercity trains meet. Metaxourgeio (Line 2) is ~1.2 km, Attiki (Lines 1 and 2) is ~1.4 km, and Kerameikos (Line 3) is ~1.5 km away. Line 051, which runs between the Kifisos bus terminal and Omonia, and lines A15 and B15, which connect to Larissa Station, pass through the district.
Distances are as the crow flies from the district center (OpenStreetMap); times are approximate and vary according to traffic and service frequency.
Demand is established and lasts all year: a district rented for local employment does not empty out of season. Since Akademia Platonos is in the 4th municipal district, it is outside the scope of the short-term rental registration freeze in central districts; however, daily rental is prohibited for Golden Visa properties and the calculation must be based on long-term rental.
Figures are listing (asking) prices; actual transaction prices are generally slightly lower. We do not provide unverified rent or yield figures for a specific apartment; the text of the lease agreement and rental guarantee is obtained in writing at the offer stage.
Avla’s district view: Neutral – positive, value-oriented. Akademia Platonos is within walking distance of the city’s main transport hub and has one of the lowest price-per-square-meter rates among districts adjacent to the center; rental demand is established. However, value appreciation is slow and regeneration is gradual: this is a district bought for low entry price and long-term rent, not for rapid premiums.
Sources: Indomio · ELSTAT 2021 census · Ministry of Culture · Kathimerini · GTP · Athens Metro (STASY) · Moovit route information · Bank of Greece · OpenStreetMap (distance measurement) · official school websites and IB registries.
14 of 57 apartments are available. From these, we highlight three apartments in terms of price, m² efficiency, and outdoor area.
Lowest price among available apartments.
The lowest price in the project per gross m² is (€4,116); including 11.80 m² of outdoor area.
Largest outdoor area among available apartments (18.8 m²).
Because there is no single figure. Legislation defines three tiers, and the location and legal status of a property determine which tier it falls into.
Practical implications for your file: The threshold for standard new builds in Attica is €800,000. Which threshold the properties in this file fall under is determined by the location and legal status of the property; this is confirmed in writing via an independent Greek lawyer’s review on a property-by-property basis. We have not stated in any section that “this apartment qualifies for GV”; we obtain confirmation via documentation.
This protocol is the PROPERTY VIEWING AND ADVISORY AGREEMENT.
Dear investor; this page is the digital viewing of the property on this page, made for you by Avla Real Estate Gayrimenkul A.Ş. Presenting a property to you on this page carries the same weight as showing it on site.
When you sign the protocol, the exact addresses and street details of all the properties presented to you are sent to you. You can then examine each property's street, address and surroundings in full detail on Google Maps.
1 · Introduction record. Which property was introduced, and by whom, is recorded with the viewing form. Our viewing form covers digital and physical viewings alike — presenting a property to you on a video call carries the same weight as showing it on site.
2 · Viewing. If you wish, properties are shown on a video call; or, during your visit, we pick you up from the airport, prepare a comprehensive two-day tour programme and accompany you throughout. We ask you to sign the viewing form before the tour. The tour and briefing are free of charge.
3 · Service fee. The service fee for the property on this page is 0%. Our only request is that the purchase of a property we have introduced is completed through our firm.
4 · Reservation. If you wish, a full legal review (title history, mortgages and liens, permits) is carried out by our lawyers; once the preliminary review is complete, we move to reservation. The reservation amount is generally limited to 10% of the sale price; the property can be paid for in full or in instalments.
5 · With you from start to finish. We are with you at every step, from the purchase itself to the Golden Visa application and its renewals.
| Ref | Property | District | Type | Area | Price | Service fee |
|---|---|---|---|---|---|---|
| A0121 | The Hera Athens | Akademia Platonos · Athens Some apartments ready · common areas 05/2027 | 1-bed / 2-bed | 37.34 – 79.57 m² net | €250,000 – €360,000 | 0% — there is no agency fee to pay to Avla in this project |
The Contracting Party confirms that the property(ies) listed above were introduced and shown to them by Avla Real Estate Gayrimenkul A.Ş. and Avla International Properties FZ-LLC (the "Agency"; together or individually "Avla"), and that they had no prior knowledge of these properties from any other source. Any prior acquaintance or relationship of the Contracting Party with the owner, developer or constructor of the listed properties does not constitute prior knowledge of the properties themselves and shall in no way affect or invalidate the Agency's rights under this Agreement; the decisive factor is the introduction of the specific properties by the Agency. (a) Service fee: if the Contracting Party, directly or indirectly, or through a spouse, relative, close business associate or any related natural or legal person, purchases or leases any of the listed properties through the mediation of the Agency, they shall pay the Agency the fee stated in the "Service fee" column, calculated on the final transaction price. This fee becomes due and payable automatically upon the signing of the final sale or lease agreement. (b) Protection of the introduction right: if the Contracting Party, or any of the related persons listed above, bypasses Avla and purchases or leases a property introduced by Avla directly from the owner or through a third party, a service fee equal to five percent (5%) of the final transaction price (plus VAT, if applicable) shall be paid to Avla as compensation for Avla's losses and expenses. (c) Developer-level protection: this protection is not limited to the listed properties; it also covers the company that is the owner, developer or constructor of the properties introduced by the Agency, and that company's affiliated companies. If the Contracting Party, or any of the related persons listed above, purchases or leases another property of these companies that is not on the list, that transaction shall also be deemed a result of the Agency's introduction, and the service fee and protection provisions above shall apply in full. No subsequent change in the price or in the negotiations shall cancel or reduce these obligations. The parties acknowledge that the Agency's fees under this Agreement will be invoiced from the United Arab Emirates or Türkiye. Personal data provided herein is processed solely for the purpose of this mediation, in accordance with Regulation (EU) 2016/679 (GDPR). This Agreement is governed by the laws of the United Arab Emirates; any dispute arising from it shall be subject to the exclusive jurisdiction of the Courts of the Dubai International Financial Centre (DIFC Courts), Dubai, United Arab Emirates, and the parties agree in writing that any claim within the applicable limits shall be heard by the DIFC Courts' Small Claims Tribunal.
By opening the presentation, you acknowledge that the properties on this page were introduced to you by Avla.
For the exact location and street details, call us or fill in the short form at the end of the page (under KVKK/GDPR) and we will call you.
The purchase price is not deposited into an account that the seller can use freely. It enters a separate bank account from which not a single cent can be withdrawn without two signatures: one from the seller and the other from the lawyer Avla has appointed for you. The money is transferred to the seller in installments only as the following steps are documented.
The co-signing lawyer cannot be removed without your consent; funds in the account are free from seizure and liens.
No payments can be made to any other person or account; the flow can only be altered by a court order.
Funds deposited into the account are used solely for the price and construction of this apartment and cannot be withdrawn. The contract is subject to Greek law; source of funds (AML) documents are required.
Source: developer’s “Private Agreement on Release of Funds” template. Installment ratios and timelines are written into the contract for each purchase; this section is a summary and does not replace the contract text.
We will disclose the figures with documentation during our meeting; however, to set your expectations correctly from the start, the framework is as follows:
For residential property purchases by non-EU/EEA natural persons, the property transfer tax is being increased from 3.09% to 15.45%. Corporate purchases, EU/EEA citizens, long-term residence permit holders, and individuals of Greek descent are excluded. The Prime Minister announced this on 6 September, and the Ministry of Finance provided details on 8 September — there is no draft law submitted to Parliament yet.
The 2026–2035 National Housing Strategy proposes a separate Golden Visa category where multiple apartments are purchased as a single portfolio and all are rented out long-term. The threshold, rental duration, and conditions have not yet been drafted; market sentiment suggests it will be an option for the €400,000 / €800,000 tiers where the single-property rule applies — this is a proposal, not law.
The €€250,000 tier is currently in effect and applies only to properties converted into residential units through a change of use. The sector is requesting an exemption from the new title deed tax for this category — the rationale being that these investments do not withdraw housing from the market, but rather create new stock. No decision has been made yet.
Once you submit the form, our team will call you; we will share the current availability, binding price, and payment plan for the apartments you are interested in via writing.
Phone
The bird in our logo is a weaver bird. It weaves its nest stitch by stitch, with patience and strength. The bird returns to the word “Avla,” which means the place where it will build its nest. Every line of the logo was drawn with a single stroke and the same thickness: the same care in every detail. We build your nest with the same patience and care.
avlarealestate.com →Projects we highlight under the Golden Visa; each card opens the project’s own page.
The listings on the map represent the current state of our portfolio; the list is synchronized with our website twice daily. You can narrow down your search using price, region, district, and ready-made filters, and view the photos and project facts for each listing.
Circles indicate neighborhoods, not specific buildings. We do not publish the exact addresses of properties; we provide the location via neighborhood circles. The apartment-based list and exact location are revealed during our meeting along with your file.
Open map in full screen →